


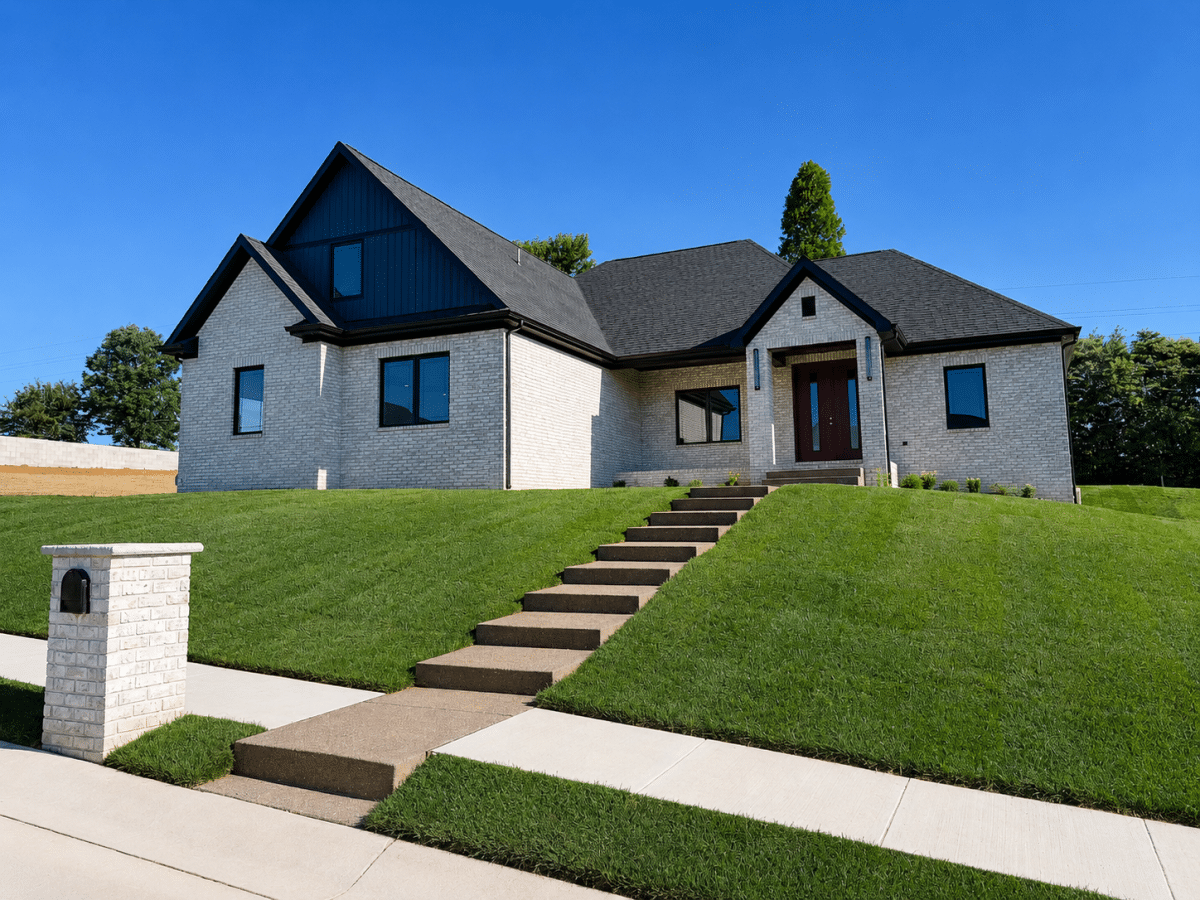
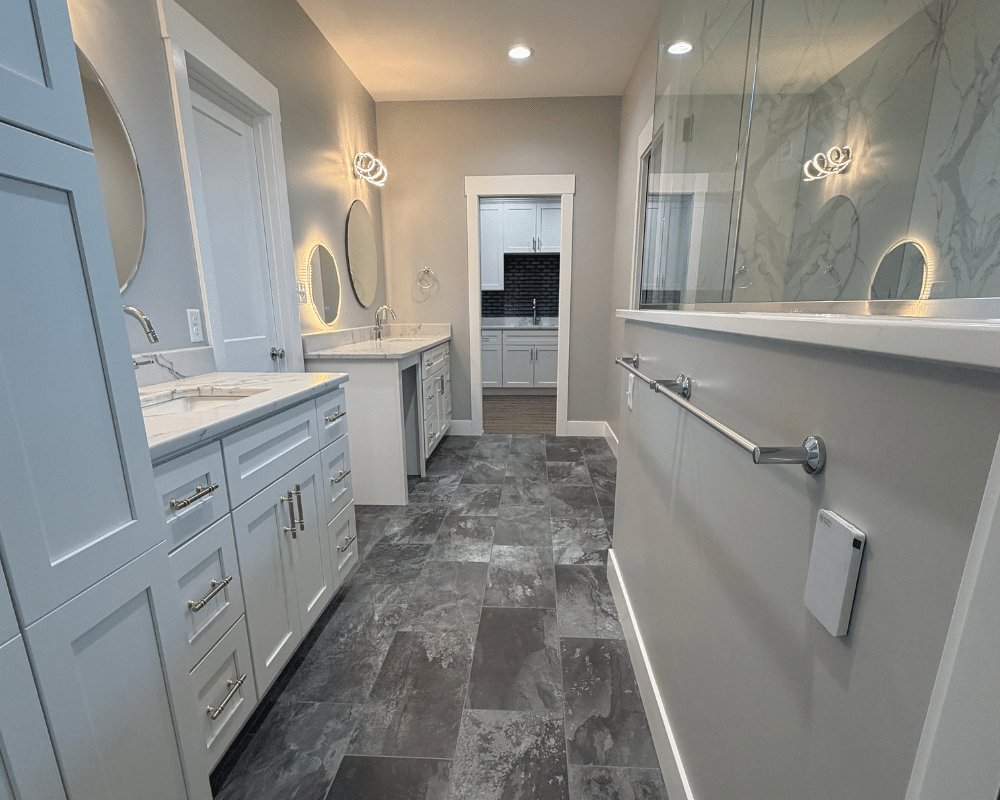
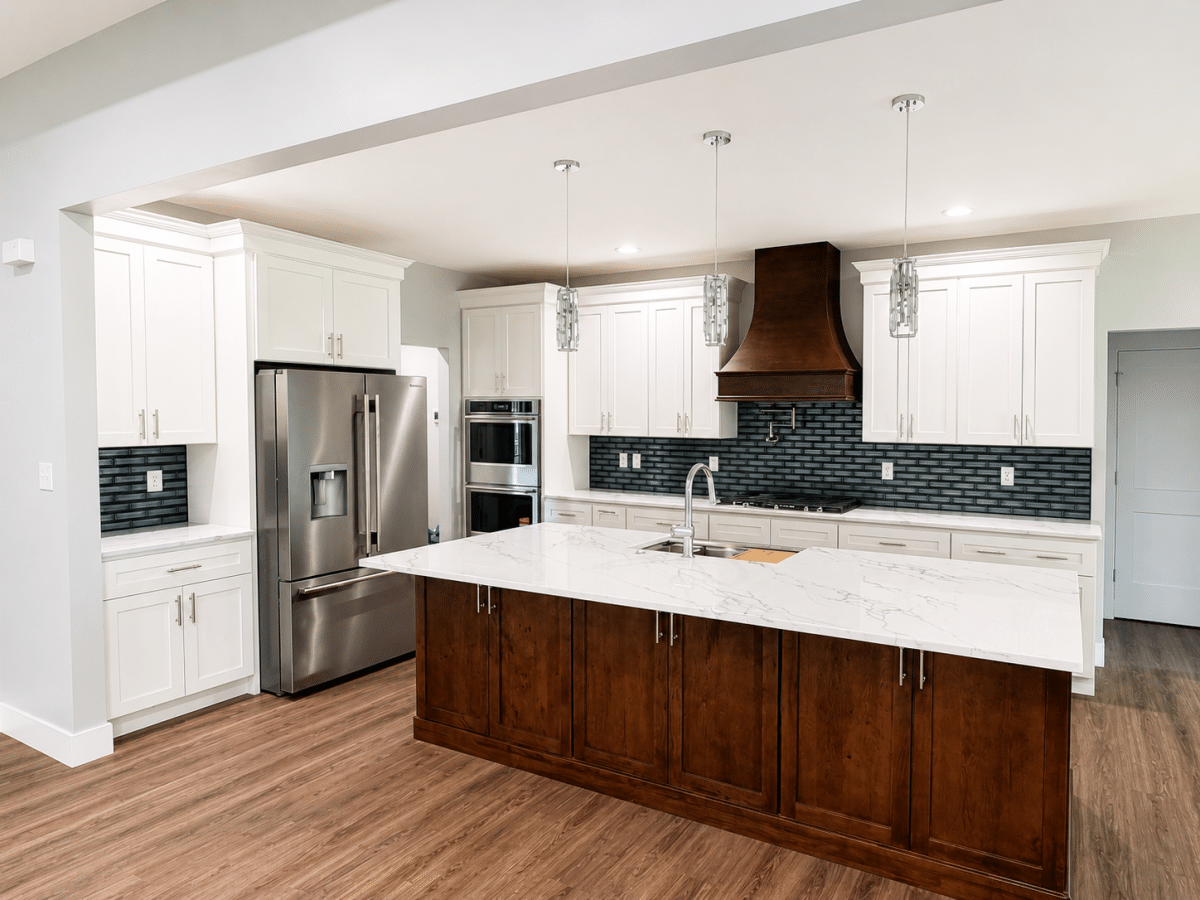
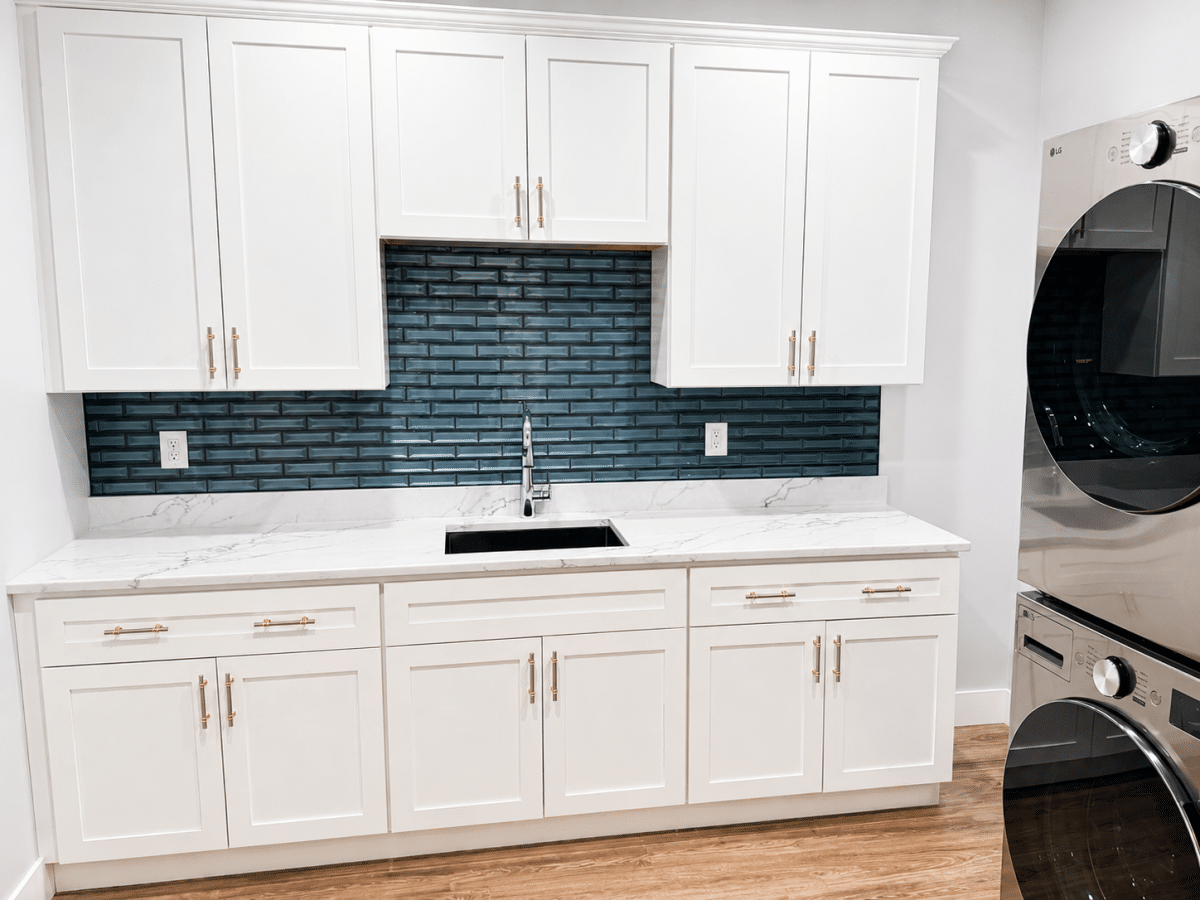
The Sophia three-car floor plan is a beautifully designed 2,700-square-foot home that blends elegance, comfort, and everyday functionality. With four spacious bedrooms, a private office, three and a half baths, and a three-car garage, this home offers room for both family living and entertaining. The heart of the home is the stunning great room, featuring coffered ceilings that create a sense of luxury and architectural detail, flowing seamlessly into a beautiful luxury kitchen with an oversized island perfect for gathering. The master suite is a true retreat, complete with a large master bathroom, custom tile shower, and thoughtful design throughout. From the spacious laundry room to the refined finishes and open layout, the Sophia floor plan delivers the perfect balance of style, space, and sophistication.


